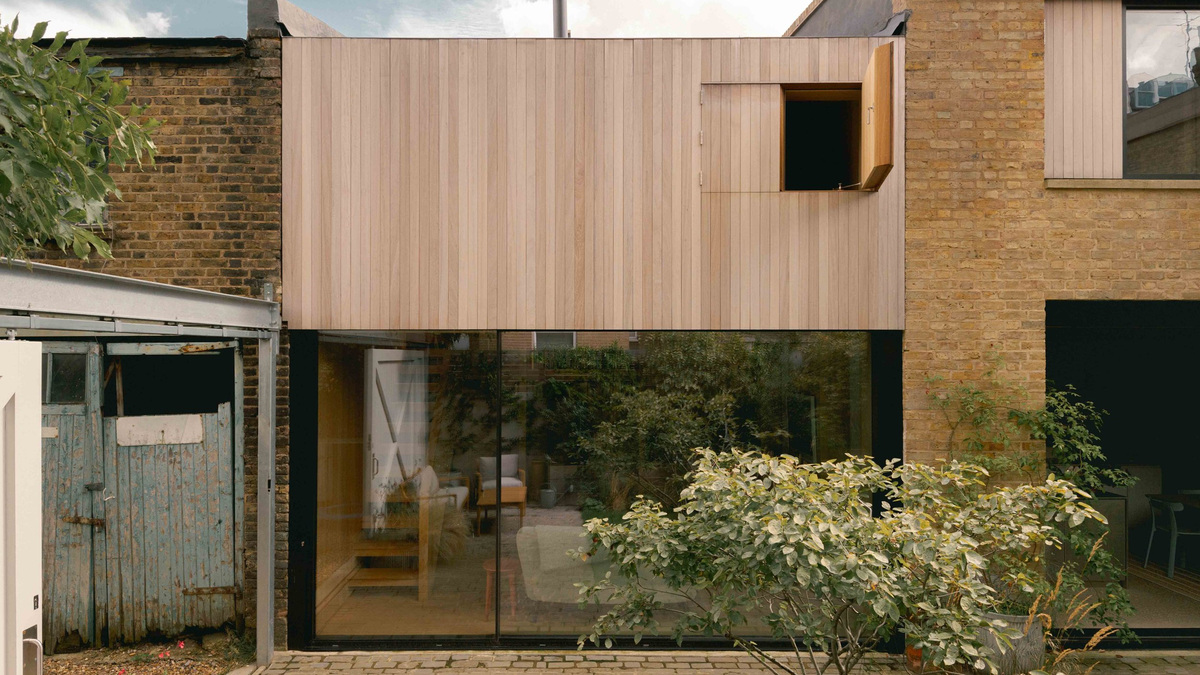
Cloud House's pink arches reappear indoors as scalloped kitchen cupboards, and there's an unlikely sight on the roof. Elsewhere, we look at a Bristol table with a place of its own, an exuberant 50m² flat and the missing figures behind a Hackney renovation. |
BIG STORYThe pink London house that looks like an architectural daydream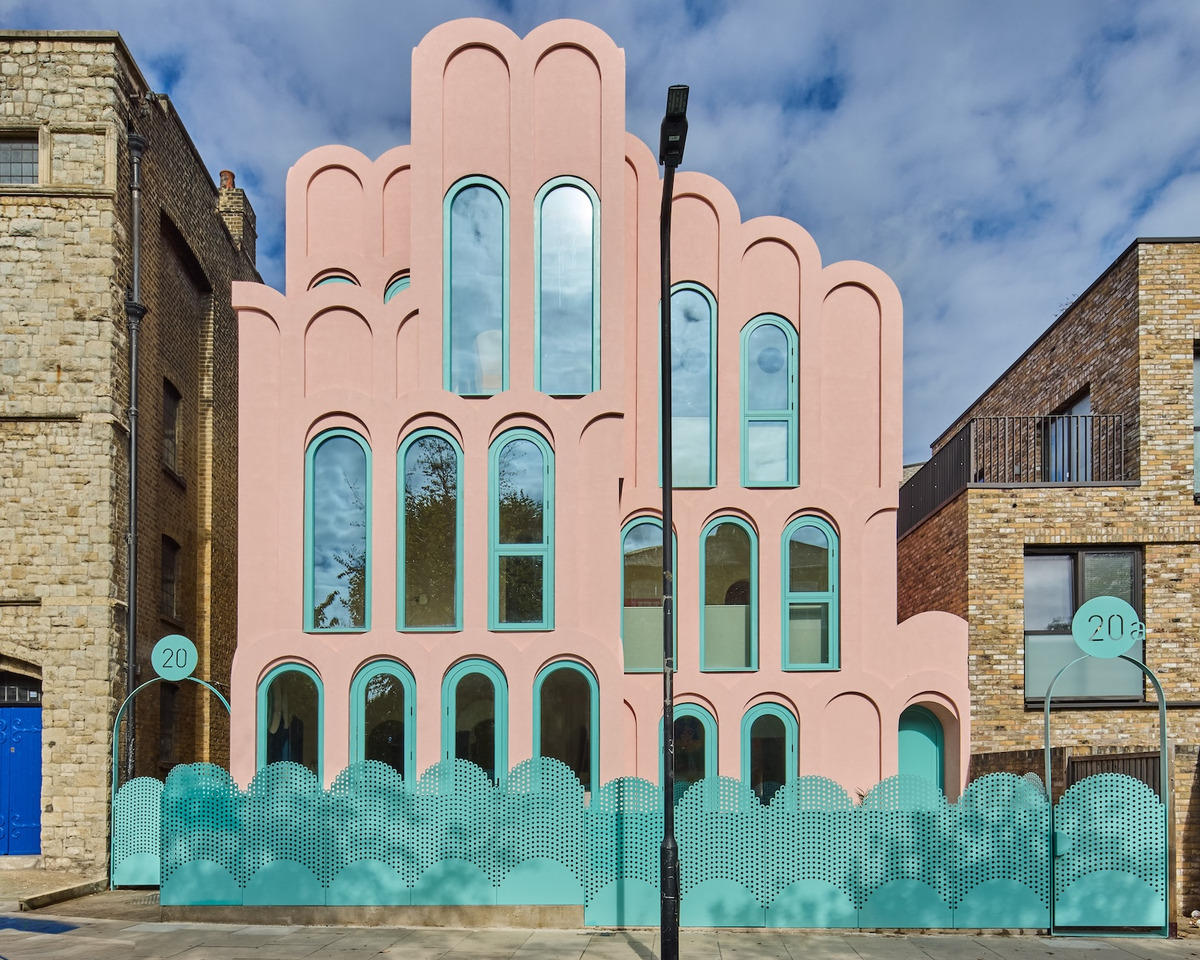 Cloud House repeats the same curve, from its turquoise front gate to the scalloped kitchen cupboards. In a room full of stripes, a long pink island is almost plain. And then there is the bath on the rooftop terrace. |
IDEAS FOR YOUR HOMEThe kitchen table worth making room for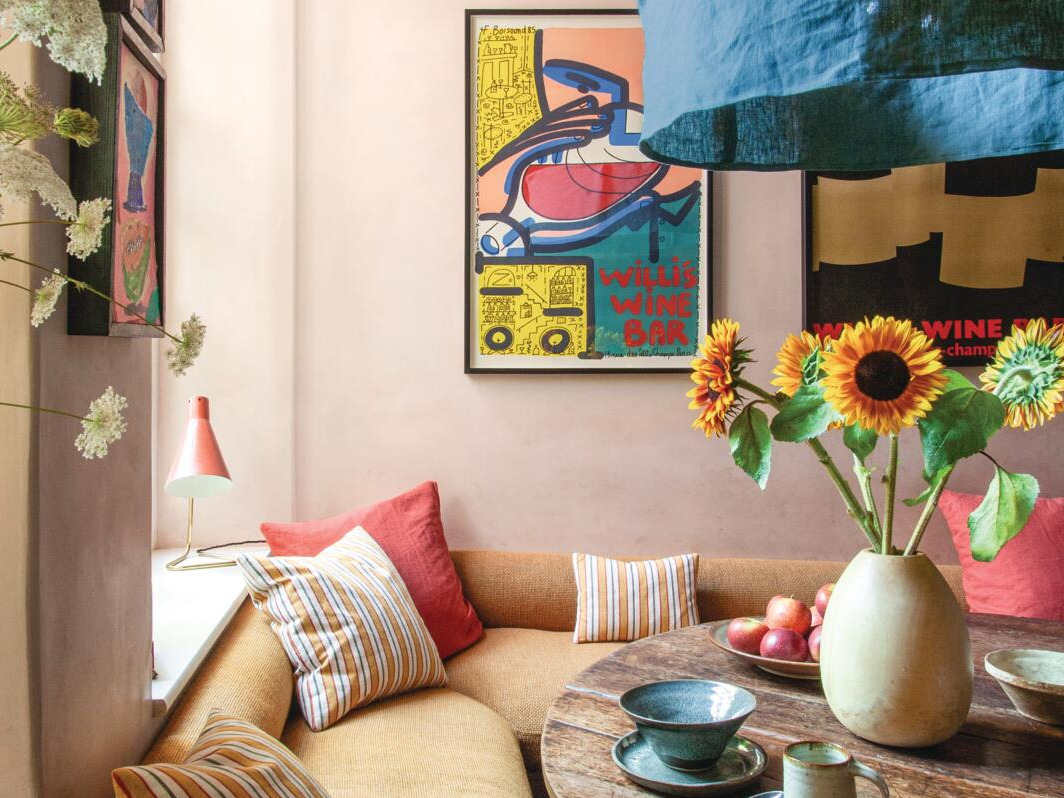 In this high-ceilinged Bristol kitchen, an inherited gateleg table sits beneath a broad blue pendant, with a cushioned seat tucked into the window corner. There is an island too, but the table is where I'd choose to linger. The 50m² flat that refuses to be minimal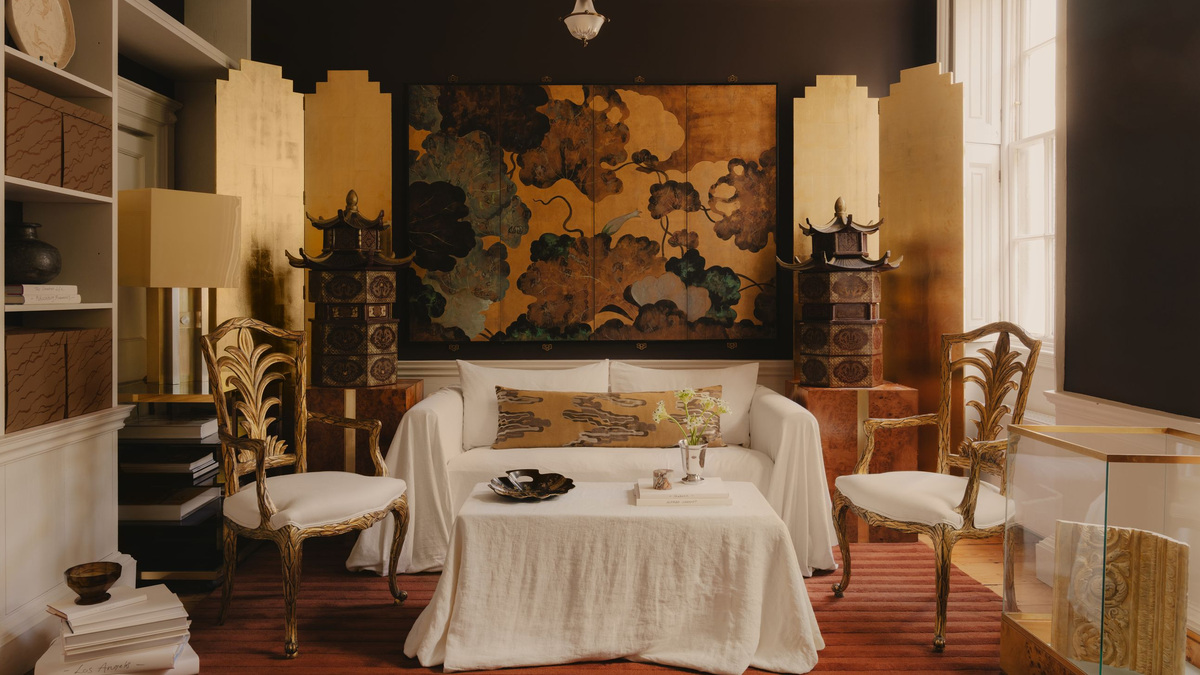 Inside Gergei Erdei's 50m² Bloomsbury flat, two decorative pagodas stand beside a white sofa, with gilded screens rising behind them. A folding screen gives a desk its own corner, while the back of a storage cabinet doubles as the bedroom headboard. A downstairs loo with the confidence of a whole room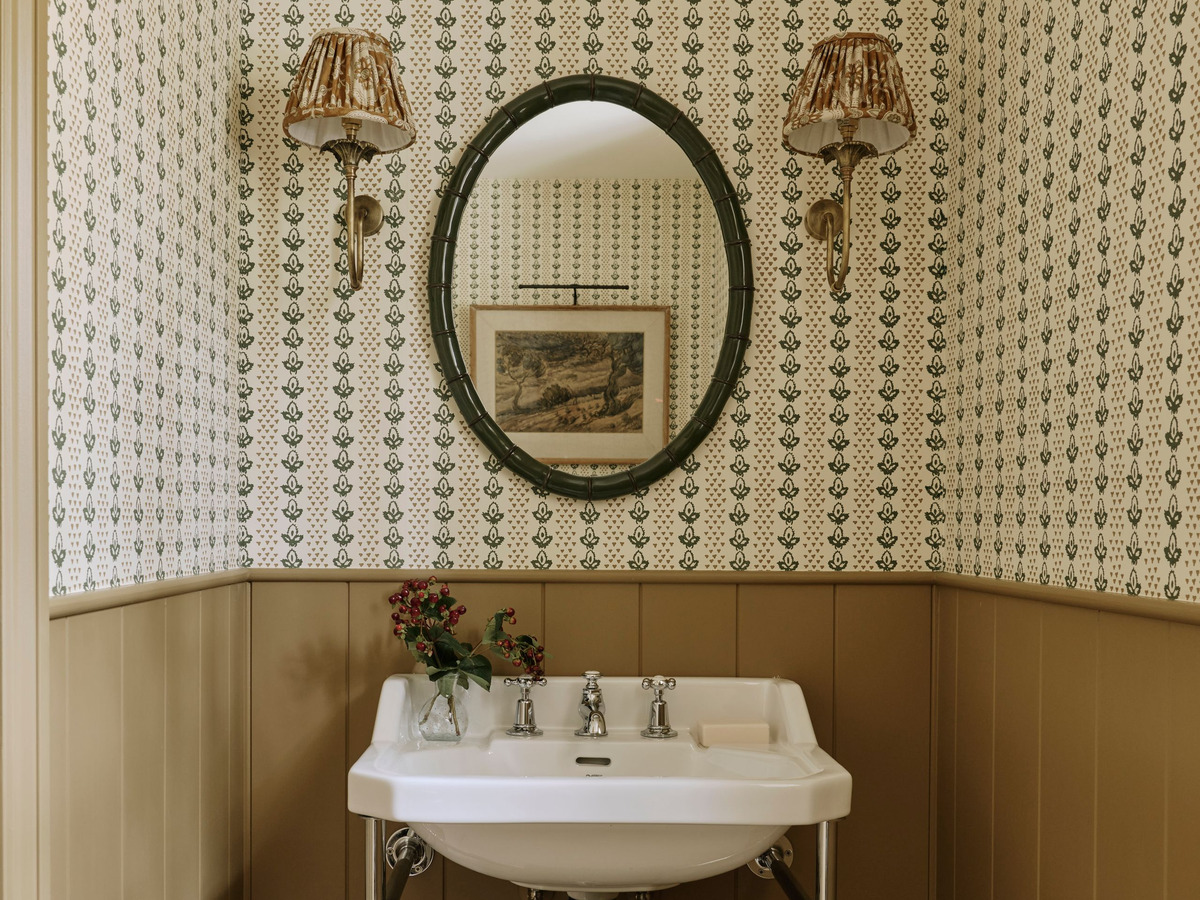 Through the doorway of a West Sussex loo, two shaded wall lights and an oval mirror frame the basin against patterned wallpaper and brown panelling. The other two rooms draw your eye towards a chequerboard marble floor and a landscape mural. |
DID YOU KNOW?| 48% | The sofa has beaten the kitchen table at dinnertime. In IKEA's 2025 YouGov survey of UK respondents, just 31% said they ate their evening meal at the kitchen table. | | £754,000 | A North Yorkshire kitchen renovation uncovered a pottery cup containing 264 gold coins beneath the floor. At auction in 2022, the hoard fetched this sum, including fees. | | 5× | 'Accessible bathrooms' is attracting much more attention on Houzz's UK platform. Searches for that exact phrase jumped between January–March 2025 and the same months in 2026. | | 48cm | Four years of legal wrangling over a strip of land barely half a metre wide. In Surbiton, it was occupied by a kitchen extension built decades before the dispute began. | | No. 4 Privet Drive | The first Harry Potter film used a real house in Bracknell, Berkshire, for the Dursleys' exterior. For later films, Privet Drive was recreated on the studio backlot. |
|
|
WHAT IT COSTSThe missing numbers behind a London renovation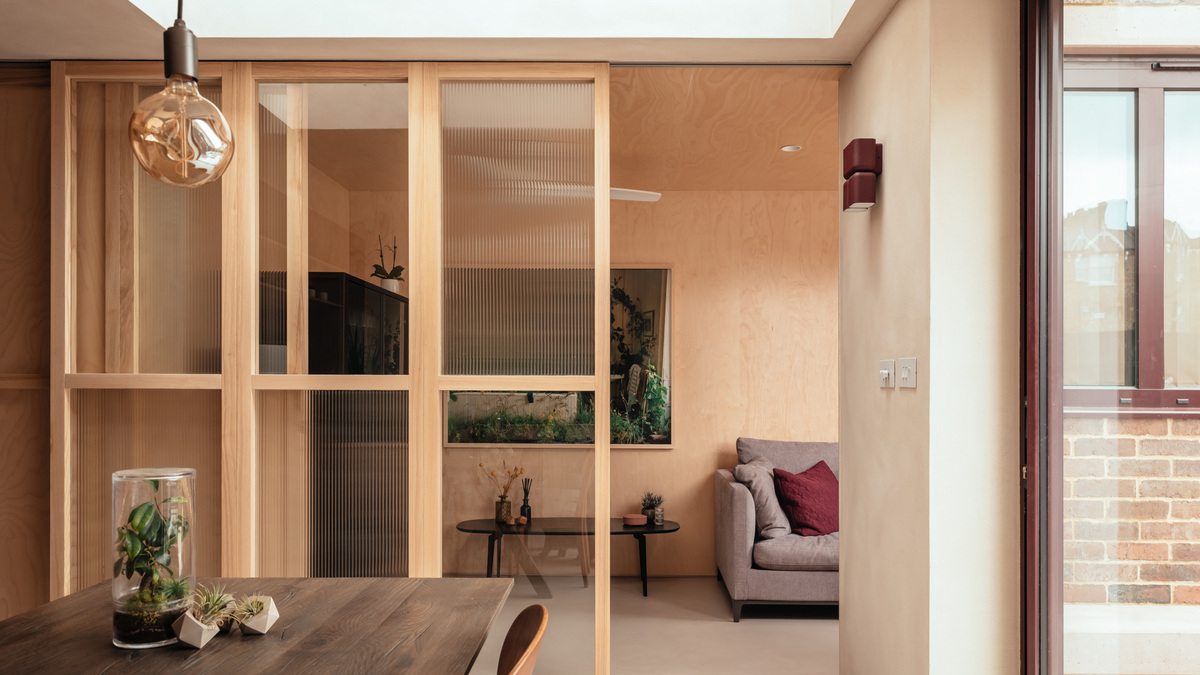 An ash-framed glass screen neatly divides the spaces in this Hackney renovation. The figures are less easy to separate: £353,050 before VAT in reported build costs for work begun in 2022, alongside a £29,500 kitchen package listed by its supplier. No verified final account tells us whether those sums overlap or what the complete project cost. |
PRACTICAL HOMEOWNERDraughts: seal the leak, not the ventilationThe heating is on, but the chair beside the window is still chilly. A worn seal may be a simple fix; a trickle vent is meant to let air through. Our guide shows where to check and where to stop, especially around fire doors, flues and combustion ventilation. |
WHICH WOULD YOU CHOOSE? |