Lifting the old decking in this Beverley courtyard revealed a large inspection chamber. Any new layout would have to leave a way back to it.
Emily Joy Design's account of this Beverley project says new steps were arranged over the large chamber while retaining access. The visible result is a short, broad approach to the garden gate, joined to a low stone-filled bench and pale paving. A service requirement has become part of the route through the courtyard.
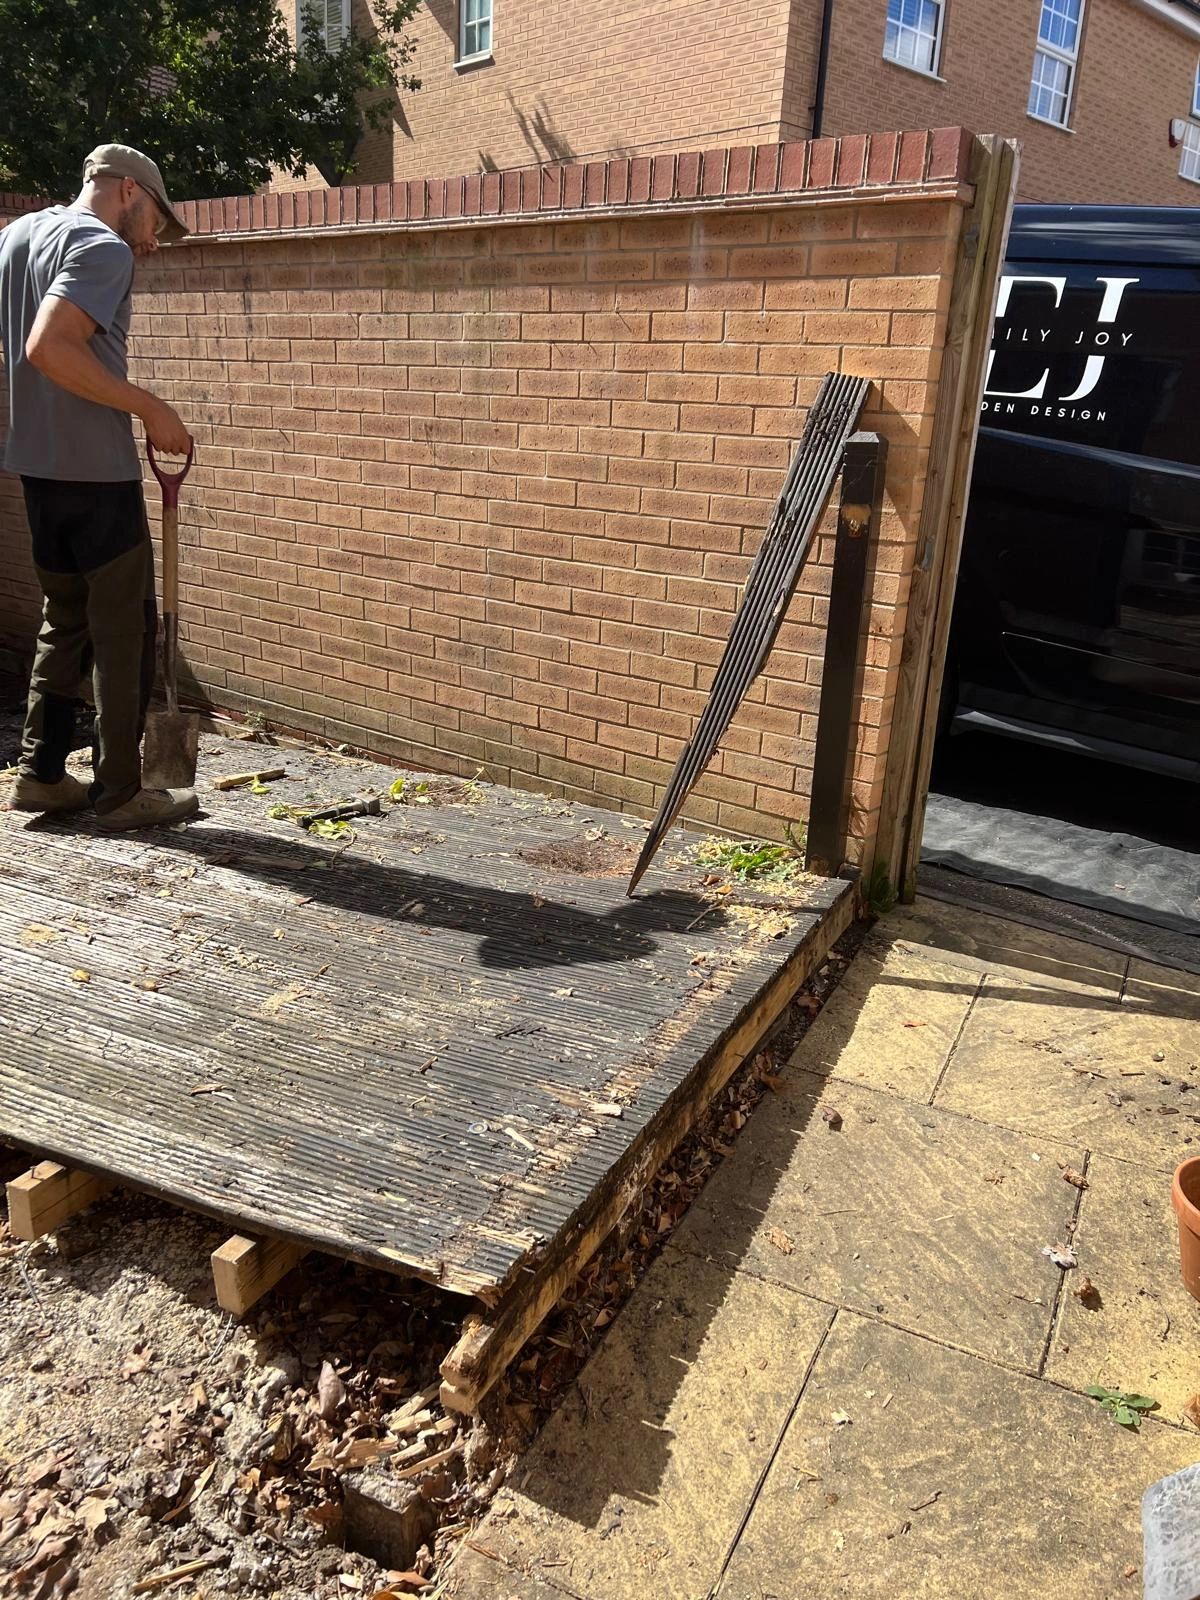
The old decking during removal. Source: Emily Joy Design; photographer not identified.
The earlier photograph makes the change easy to understand. Timber decking and larger paving slabs meet awkwardly beside the boundary wall. In the completed garden, smaller limestone pavers make a continuous surface, while the steps give the change in level a deliberate shape.
A place to sit at the edge
The new paving is laid in narrow, regular courses. That close texture gives the open centre a calm rhythm, running between an angular bench on one side and a curved planting edge on the other. The curve is particularly useful visually: it brings a softer line into a courtyard otherwise defined by brick walls and a rectangular gate.
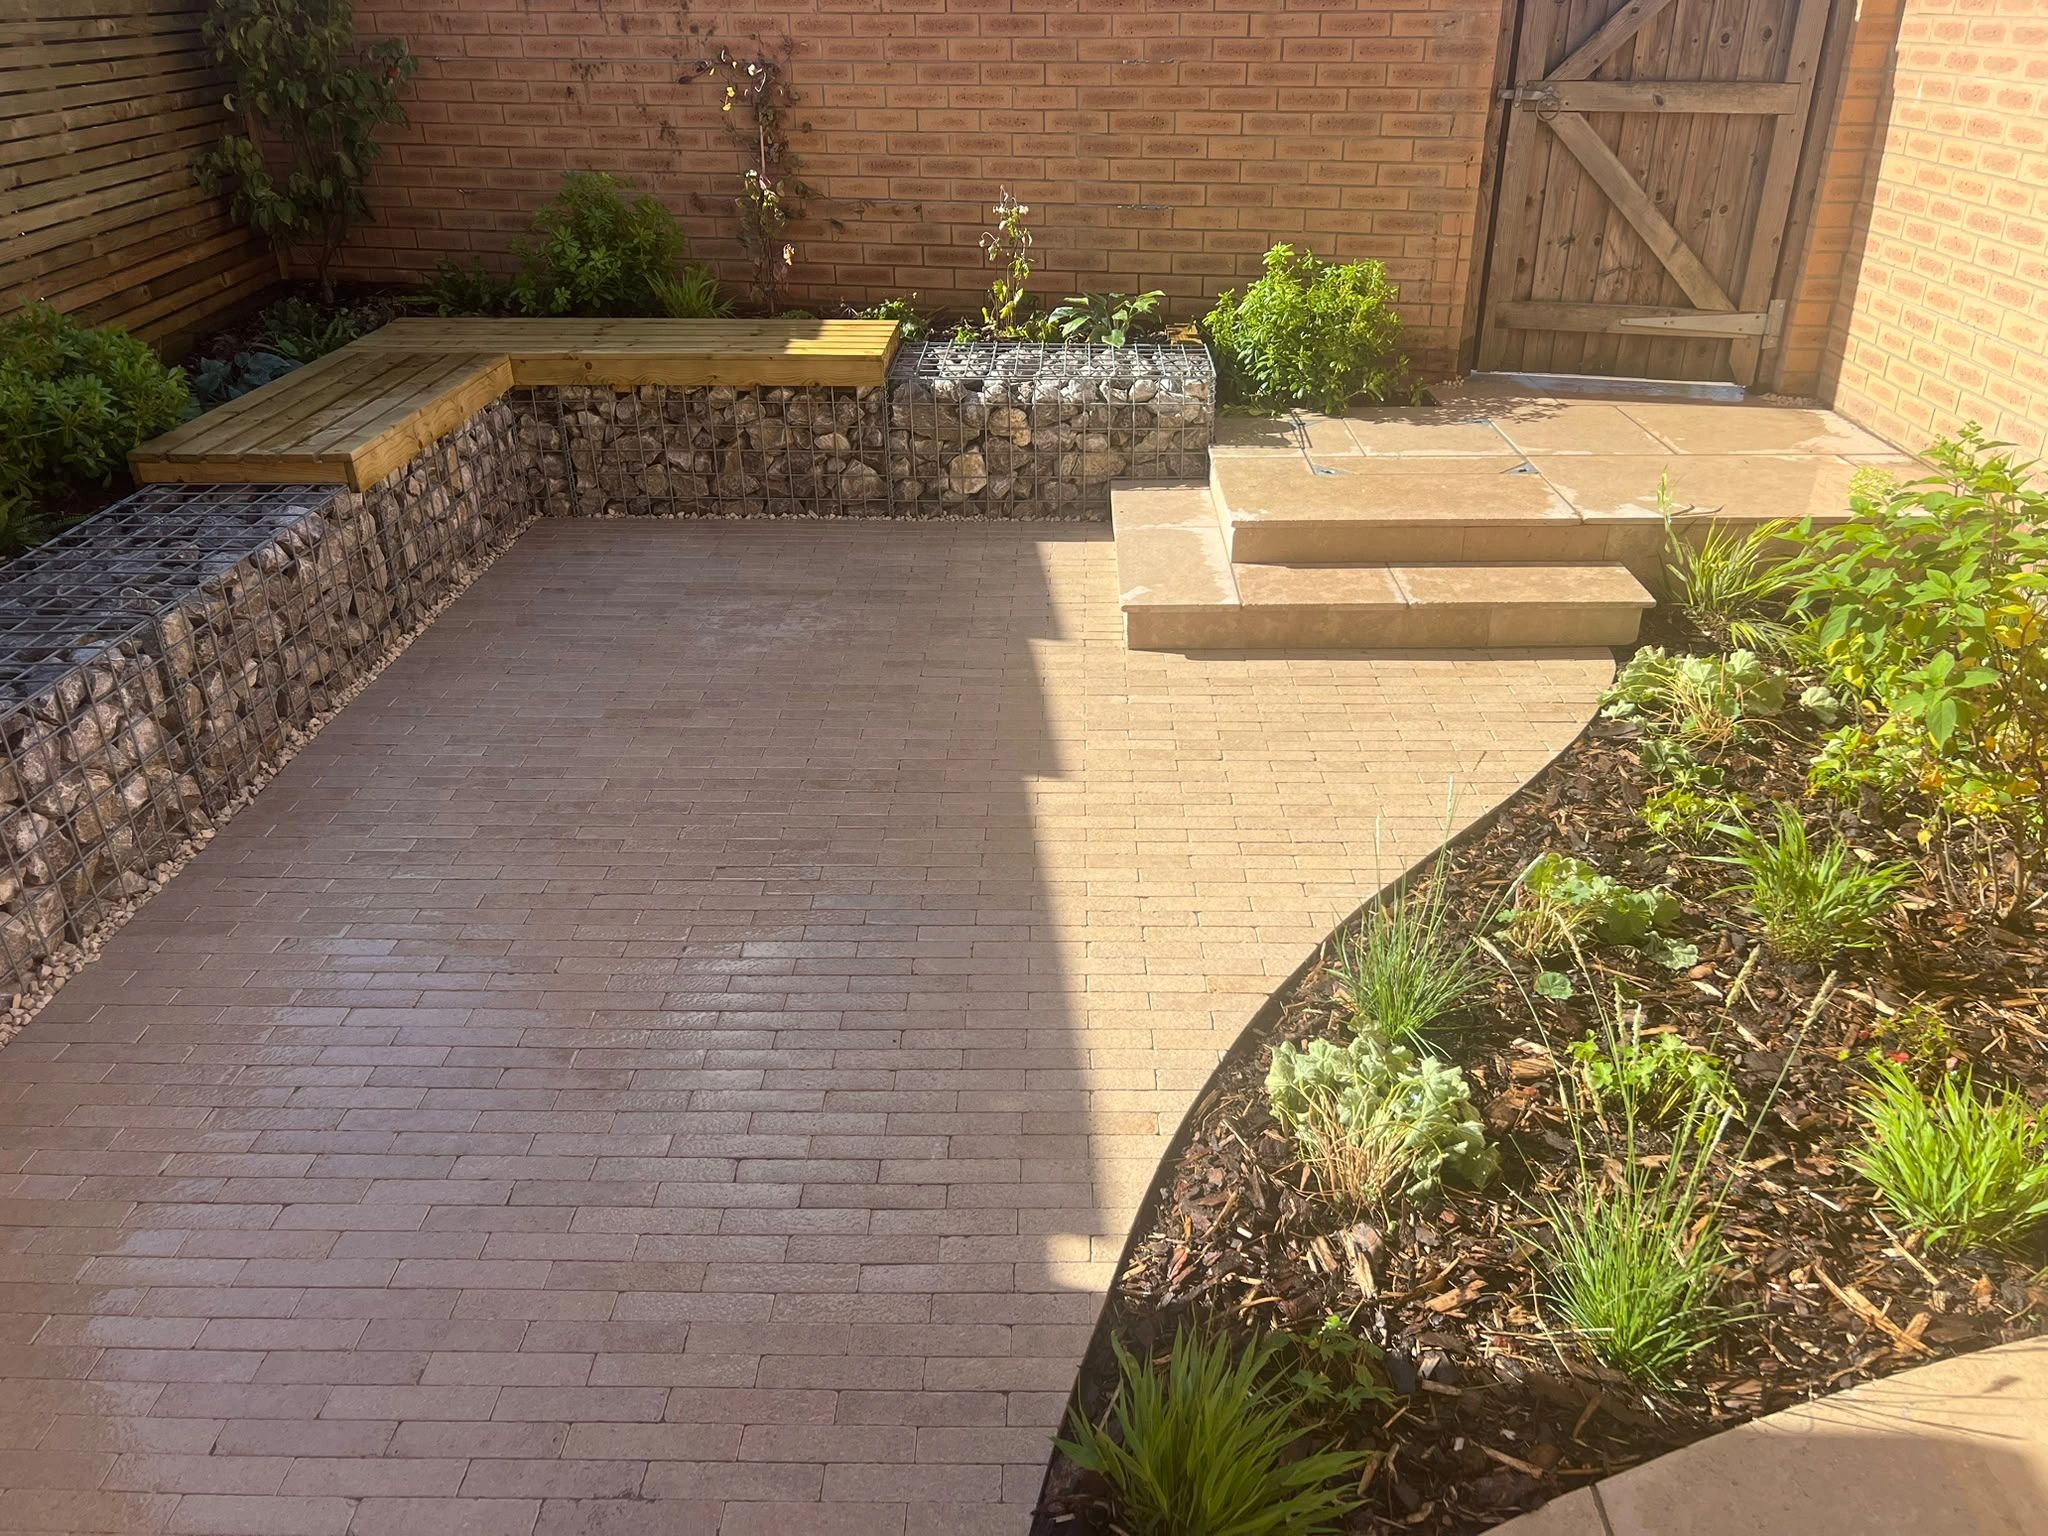
The completed layout, with newly installed planting. Source: Emily Joy Design; photographer not identified.
The bench is made with gabions: wire baskets filled with stone. Here, irregular limestone pieces remain visible through the mesh, with timber sitting surfaces above sections of the stonework. The rough filling gives the perimeter some substance without requiring a tall screen across the garden.
It is a satisfying pairing with the paving. One material is arranged into a smooth surface underfoot; the other is left chunky and irregular behind a fine metal grid. The courtyard gains a change of texture while staying within a restrained family of colours.
Because the seating follows the edge, the middle remains open. A freestanding bench could have occupied that same space, but the fitted arrangement makes the boundary itself useful. The planting can sit just behind a shoulder, while the view across the courtyard stays relatively clear.
A garden with some growing to do
The construction photograph is revealing. Before the plants went in, the curve, bench and steps were already legible as one arrangement. Bare soil occupied the beds and the paving did most of the visual work.
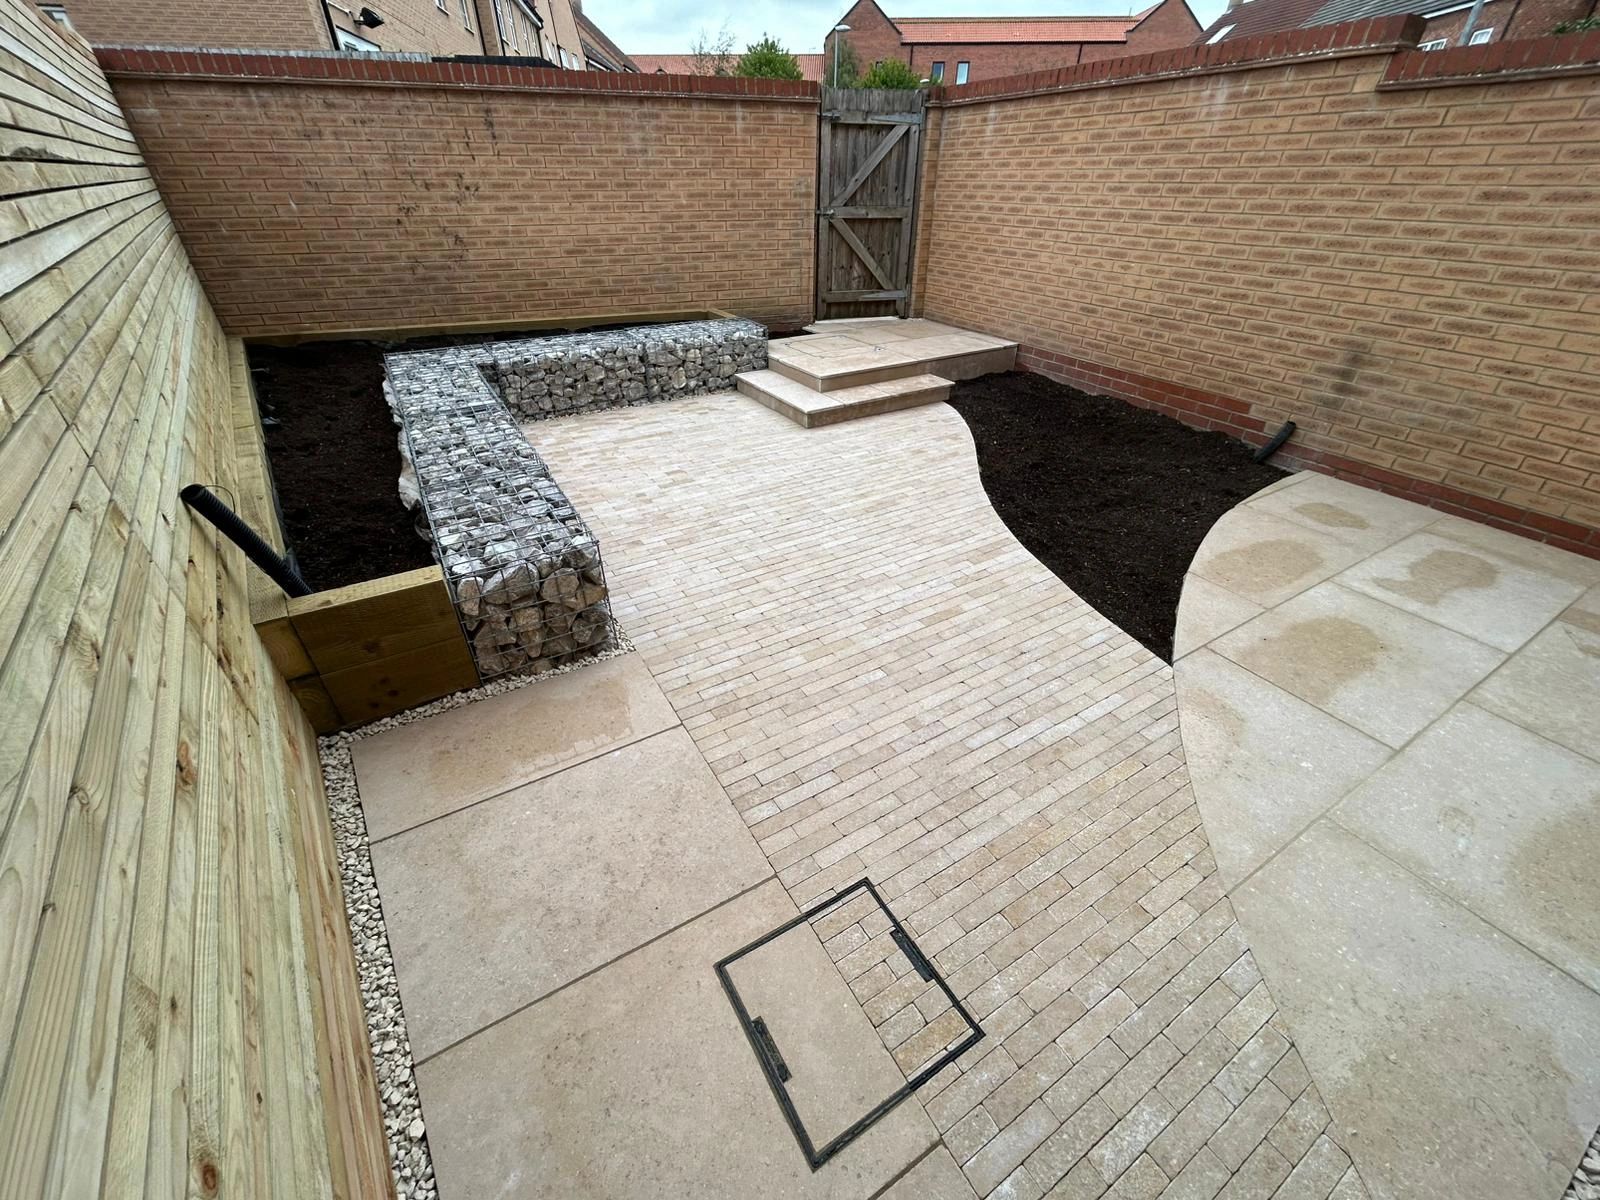
During the work, before the beds were planted. Source: Emily Joy Design; photographer not identified.
The studio built the courtyard in August 2026 and planted it in September. Hostas, ferns and long-flowering perennials were chosen within a green-and-white palette. Gaps still show between the young plants; for now, the shape of the bed is more prominent than the foliage.
Looking back towards the house reveals another useful choice. A tall, timber-clad storage cupboard stands against the fence, with low stonework continuing beside it. Its slatted face relates to the surrounding timber, so the practical enclosure becomes part of the perimeter rather than an object left in the middle.
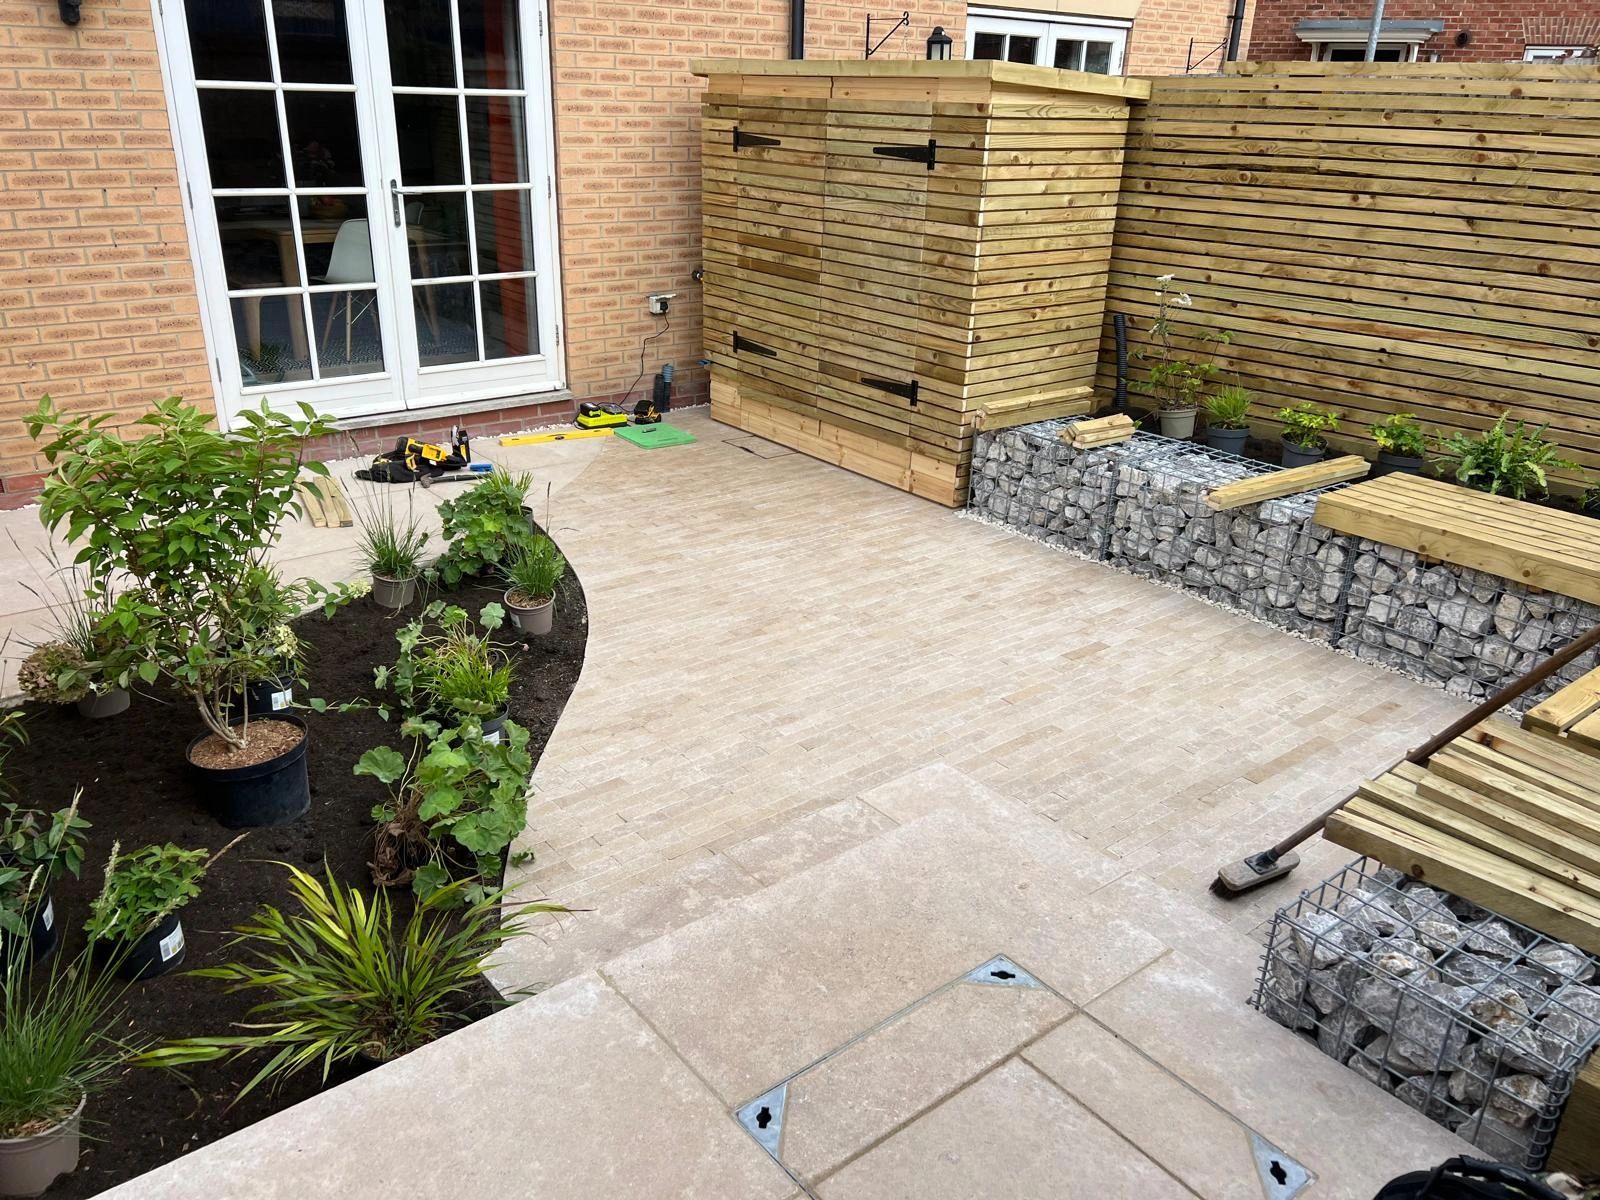
Storage stays at the boundary, leaving the centre open. Source: Emily Joy Design; photographer not identified.
There is a necessary limit to borrowing the steps. Establish the drain's ownership and agree access before designing around a chamber: Yorkshire Water says it does not permit building over access points on its public sewer network. The studio does not give this chamber's ownership or explain its access mechanism.
From the house, the route to the gate now passes between a planted curve and a place to sit. What was concealed beneath the old decking has given the new garden its shape.